Viviendas Laureles
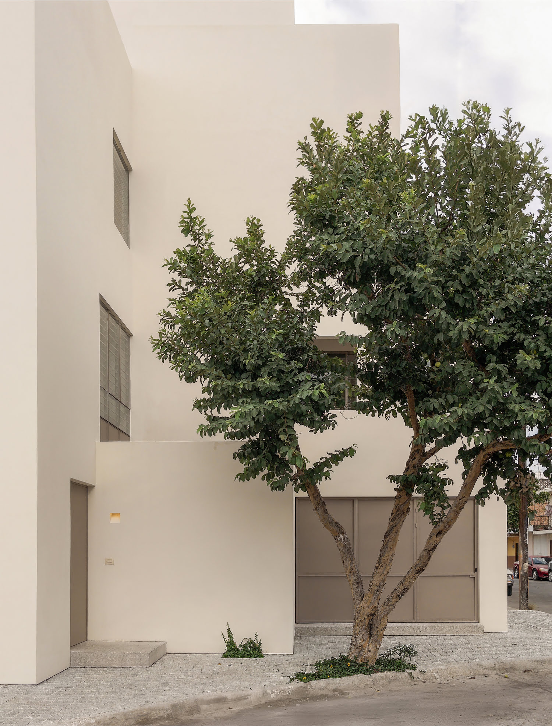
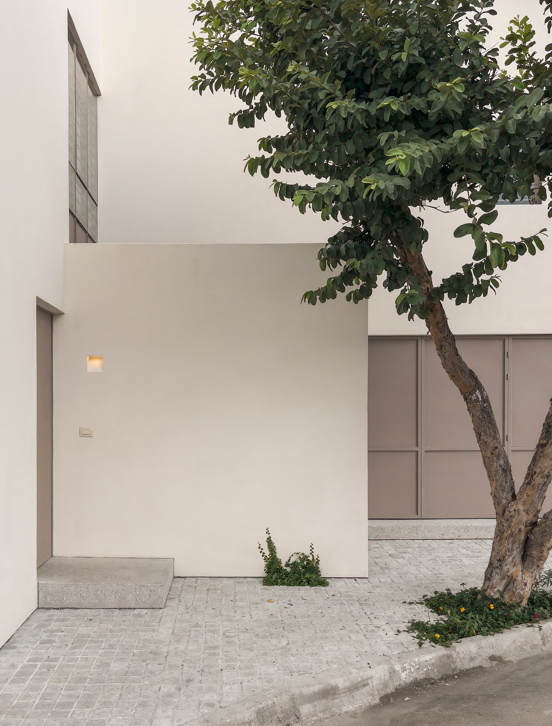
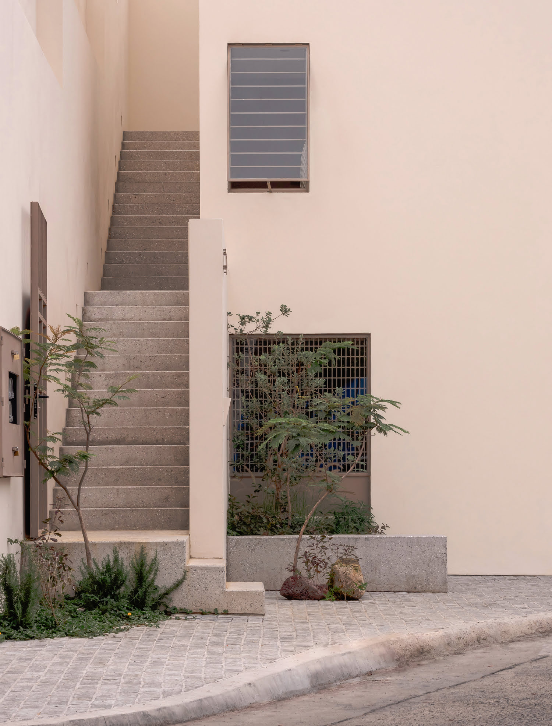
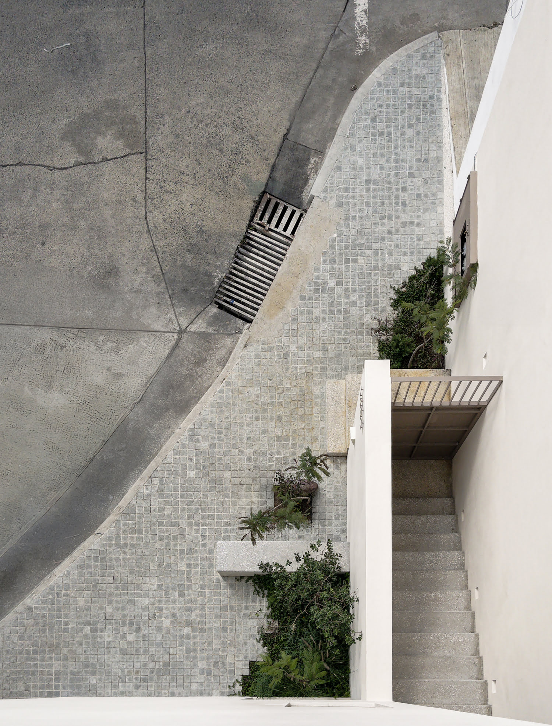
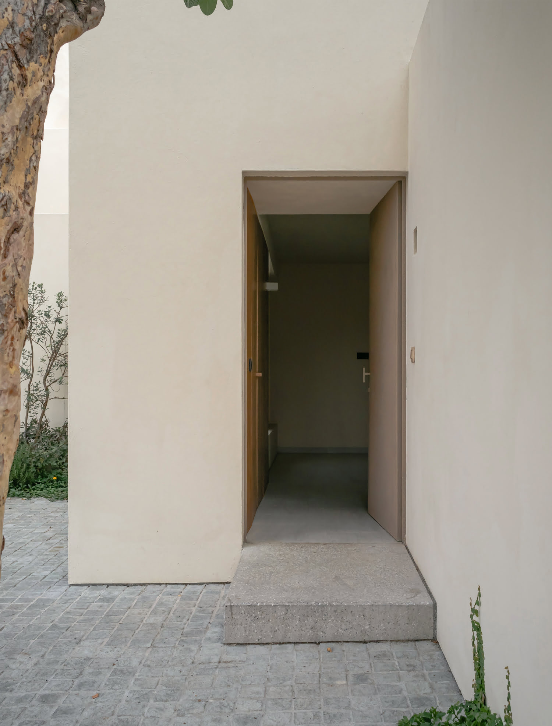
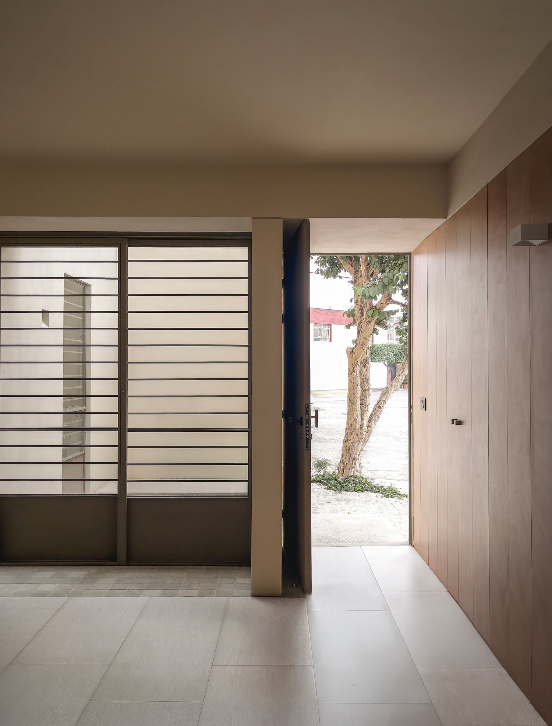
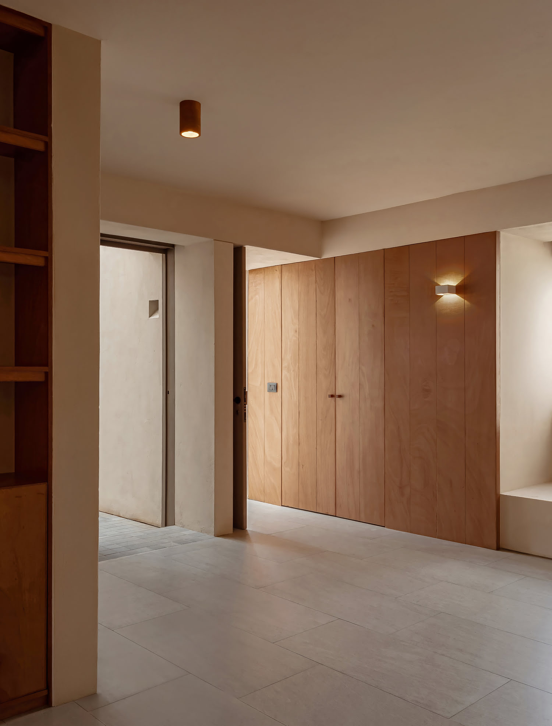
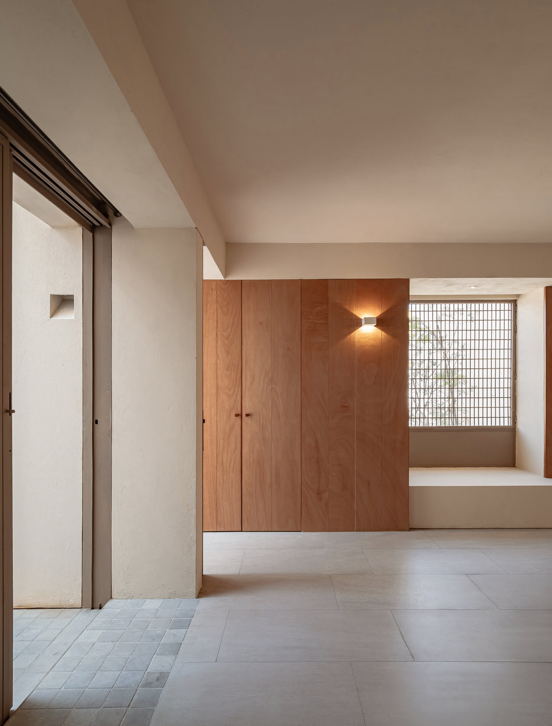
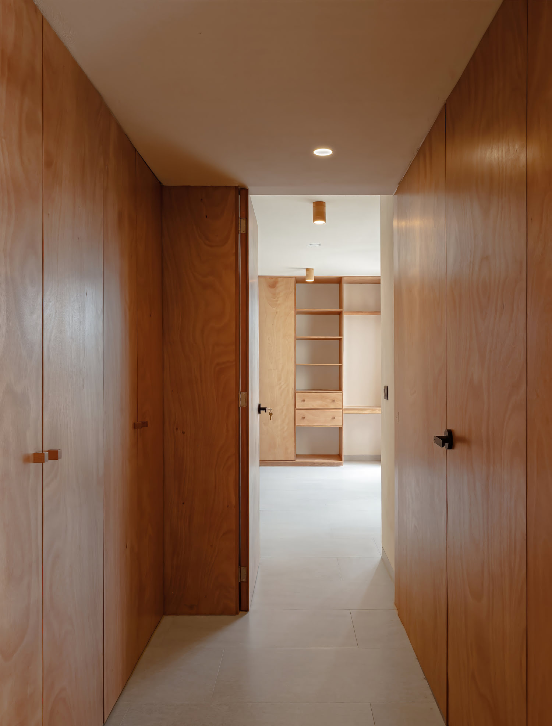
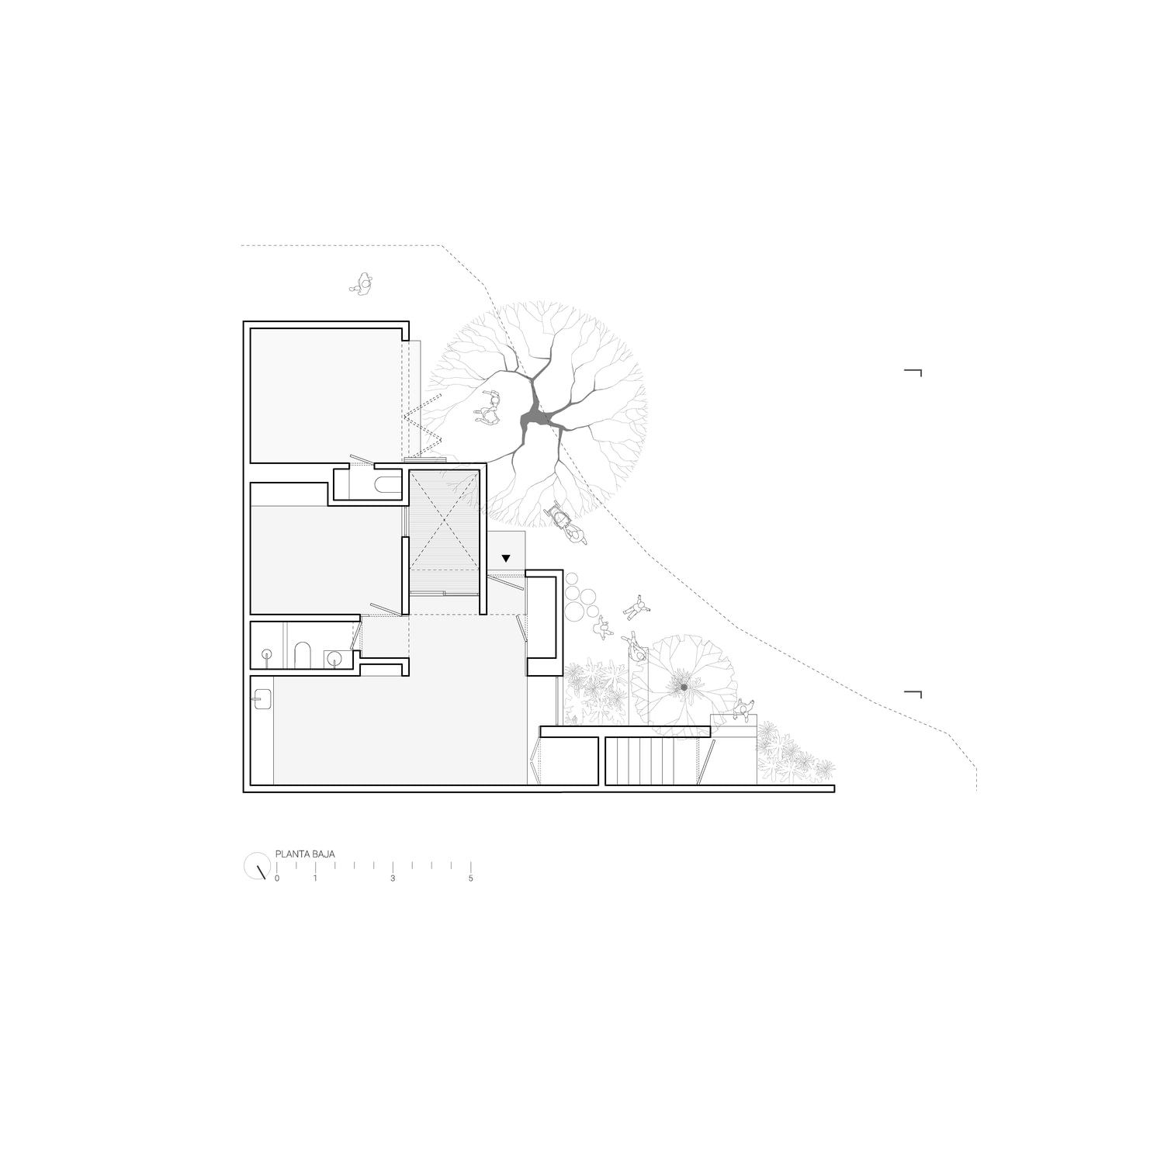
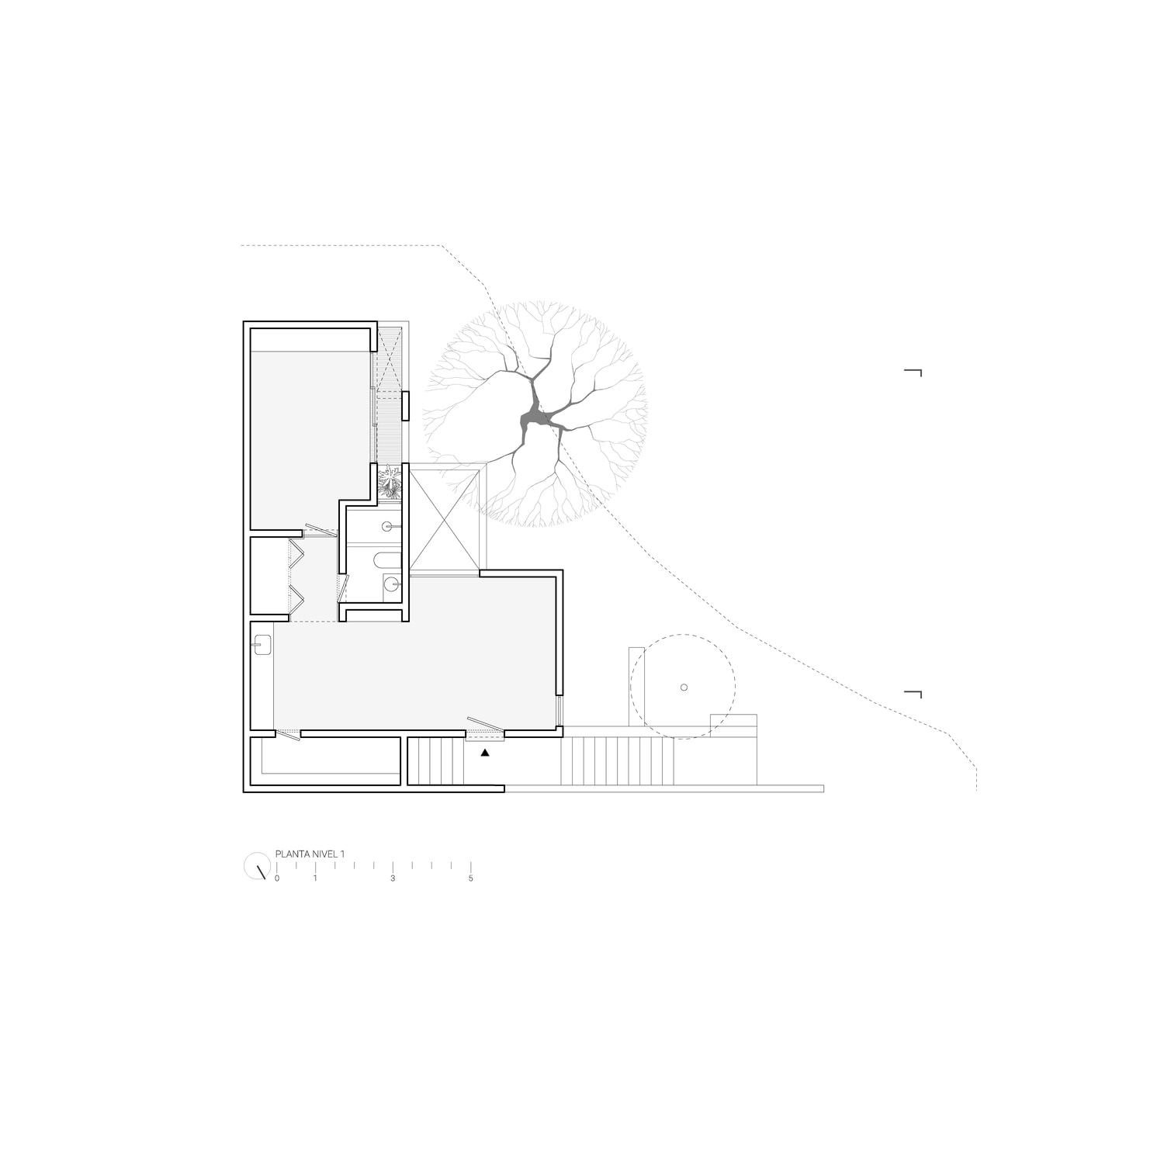
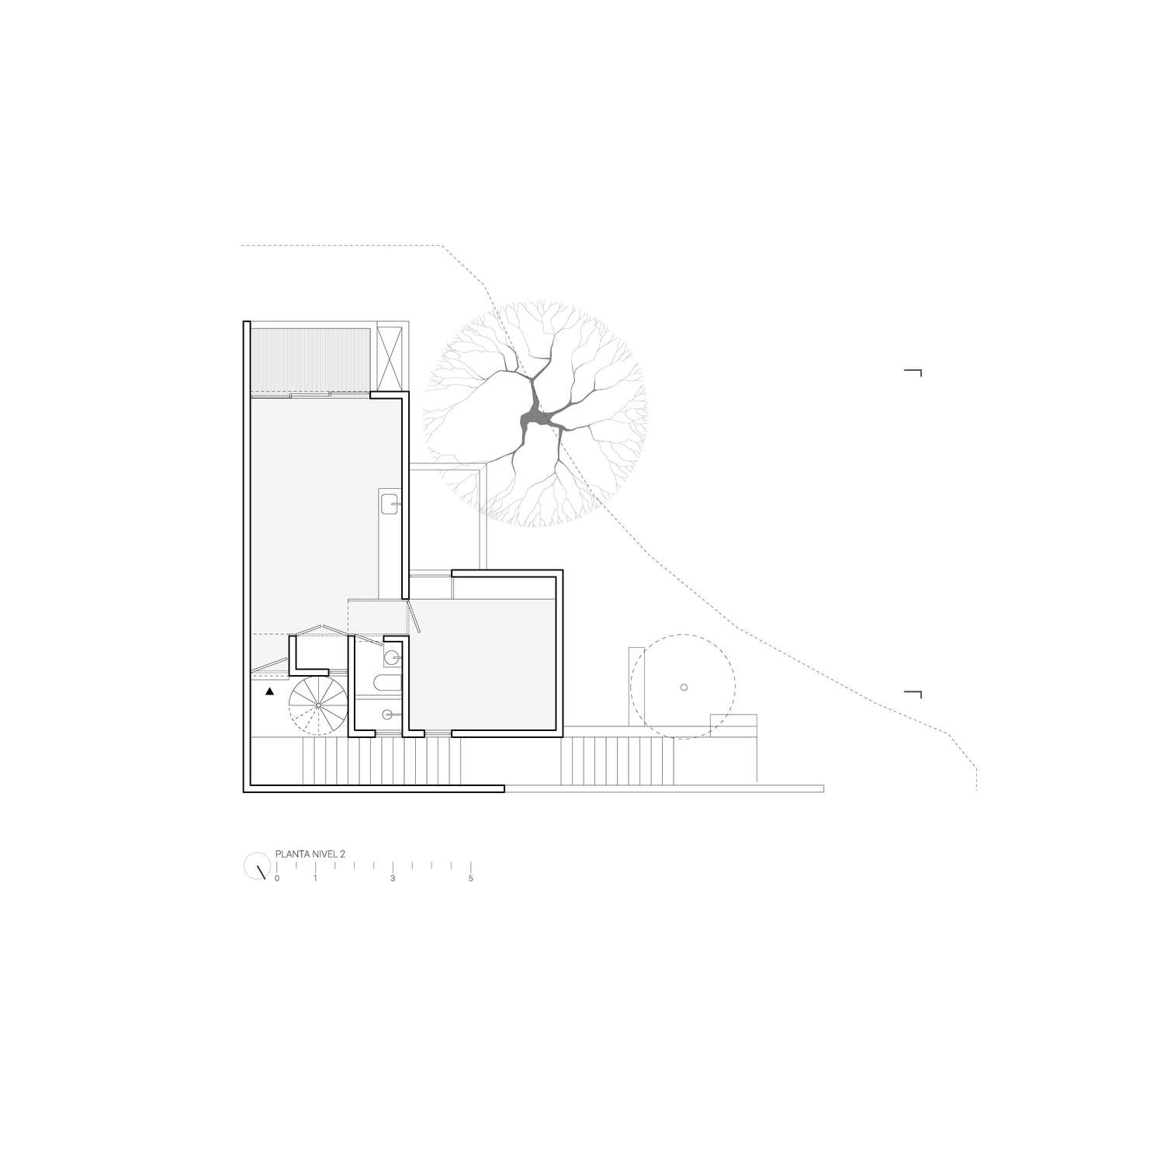
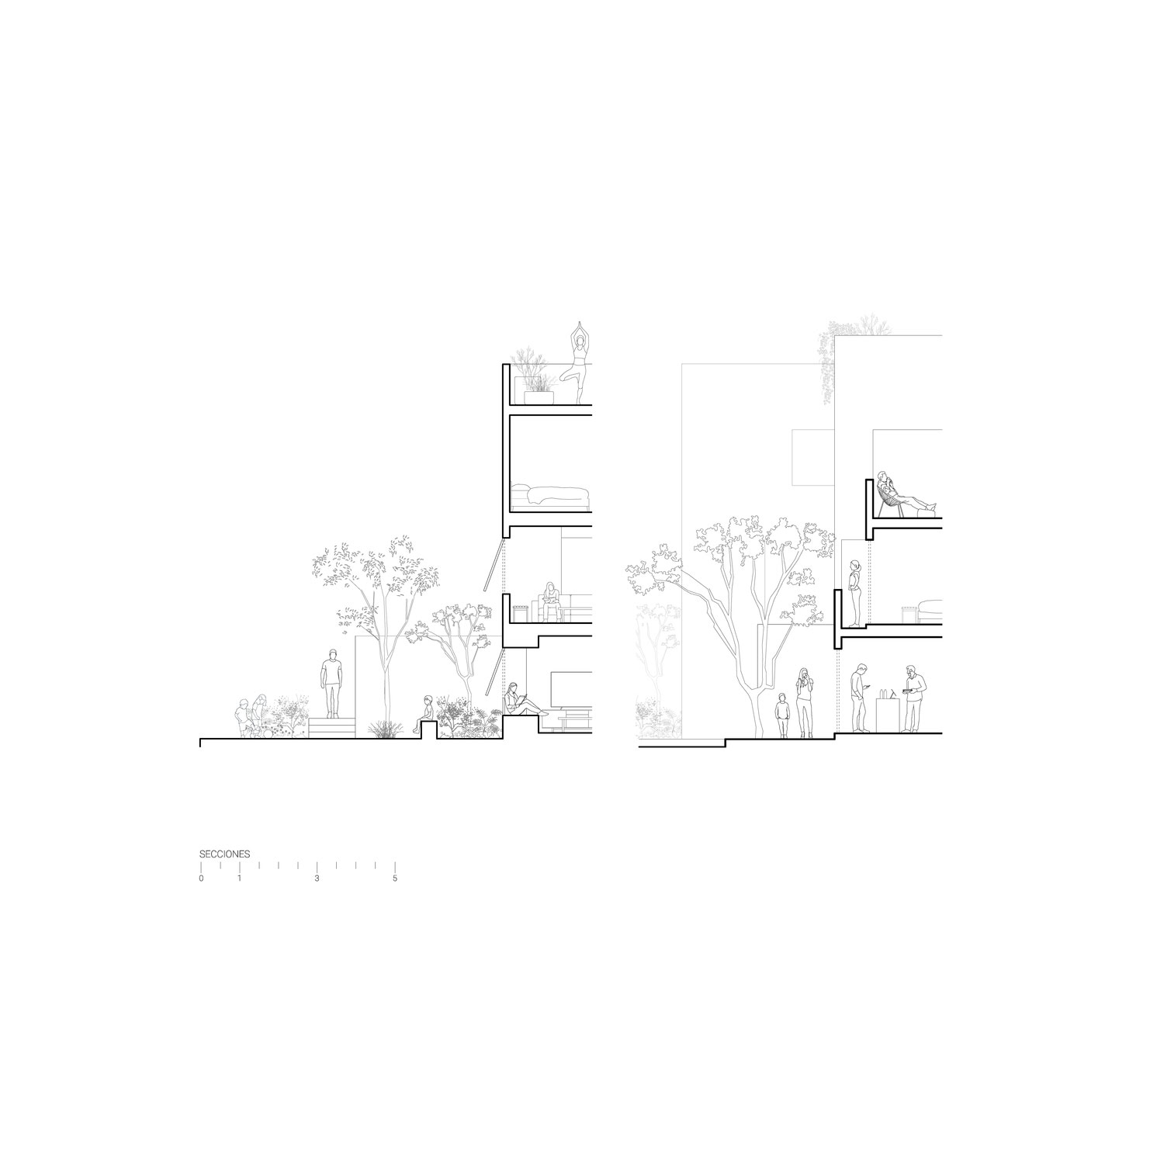
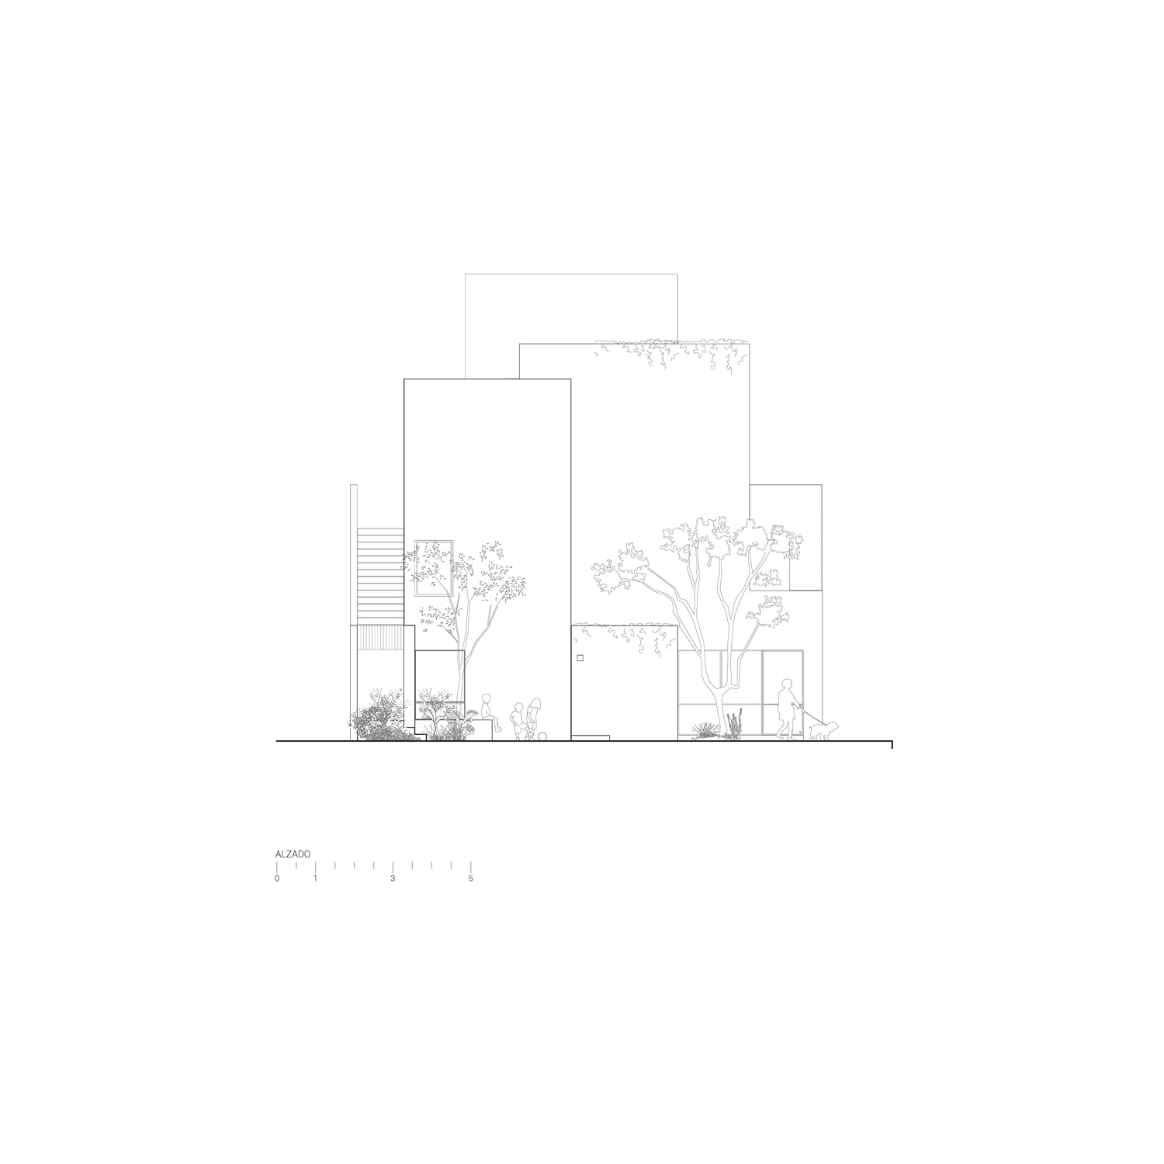
Set on a triangular corner lot in eastern Guadalajara, this mixed-use project combines rental housing and a commercial space within a dense urban fabric characterized by self-built housing. Rather than occupying the entire site, the design arranges two volumes at right angles, freeing ground-level space to create a shaded pedestrian threshold organized around an existing guava tree. A sequence of voids—including a patio, balconies, terraces, and a rooftop common area—organizes the project, promoting natural light, cross-ventilation, and gradual transitions between the public space and domestic life. Three one-bedroom apartments are distributed across the upper floors, each organized around compact service cores to balance privacy and spatial continuity. Built with traditional masonry, low-maintenance finishes, and locally craftsmanship, the project adopts a restrained material palette rooted in its neighborhood context.
Location
Client
Year
Built Area
Structural Design
Construction
Guadalajara, México
Private
2025
195.00 SQM
Ing. Guillermo Coronado
Ing. Jesus Veloz